

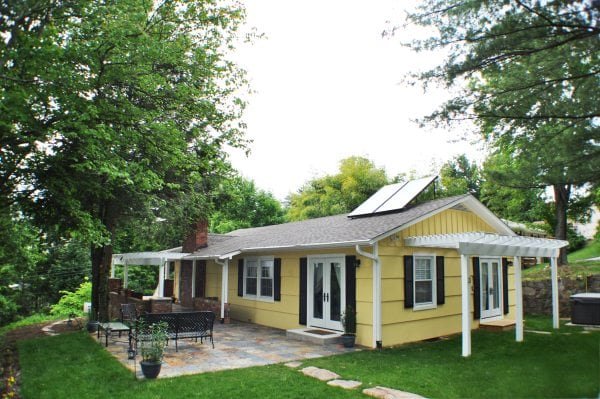
From vaulted ceilings to vintage windows, experience a home where mid-century bones meet modern luxury.


A sanctuary within a sanctuary. Wake up in a Queen Euro Pillowtop bed and step directly out through French doors to the hot tub, just 5 steps away.
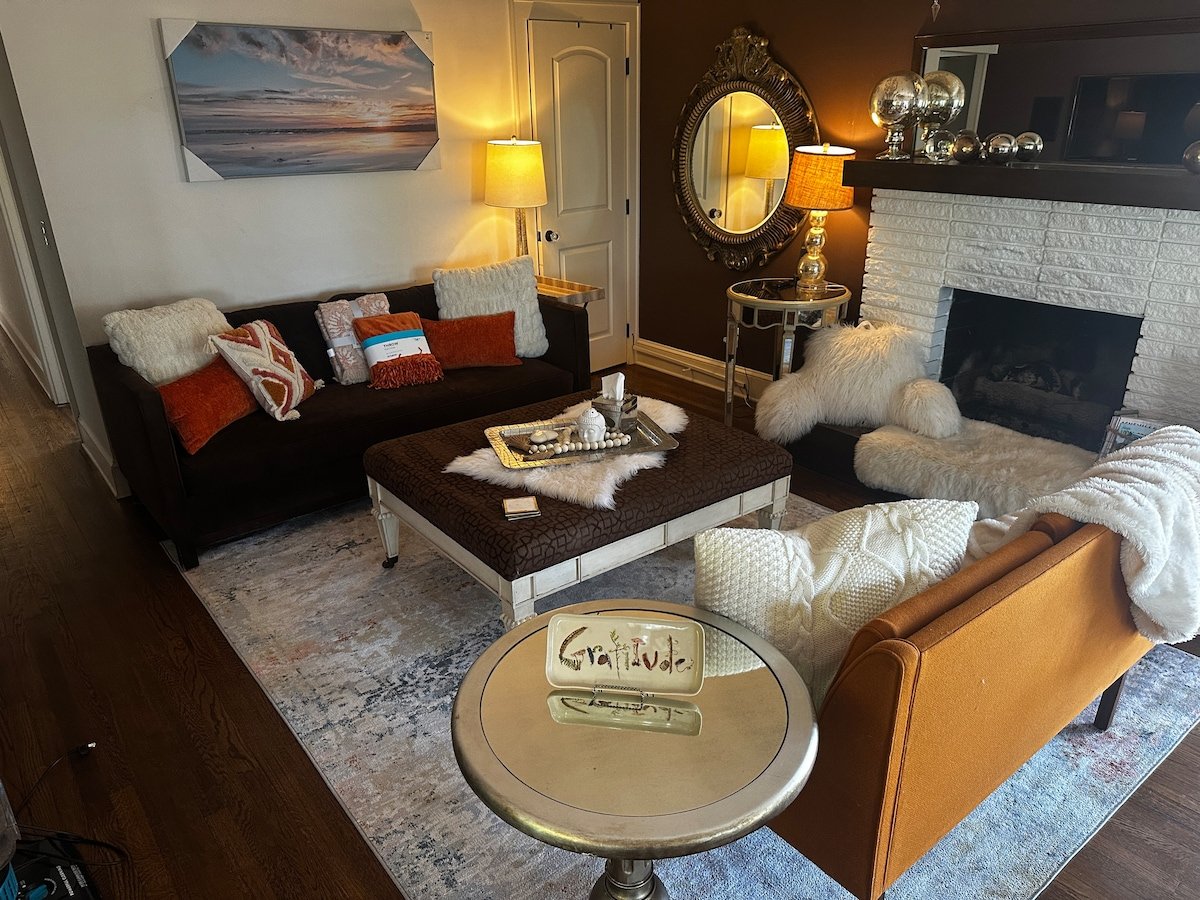
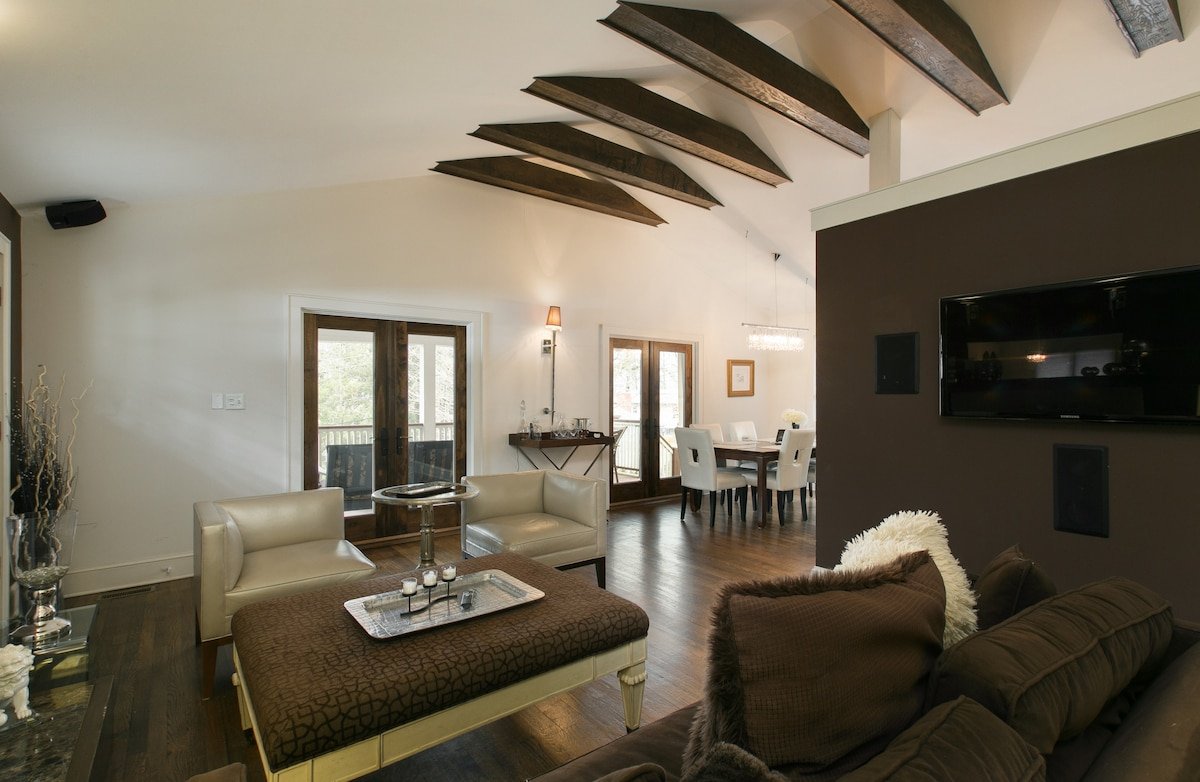
Vaulted ceilings create dramatic architectural impact while the gas fireplace adds warmth. Designed for gathering, not just watching TV.
Thoughtfully styled guest spaces designed for flexibility and calm. Bedroom 2 overlooks mature oaks through vintage ranch windows, while Bedroom 3 provides versatile sleeping configurations with work-and-lounge space.
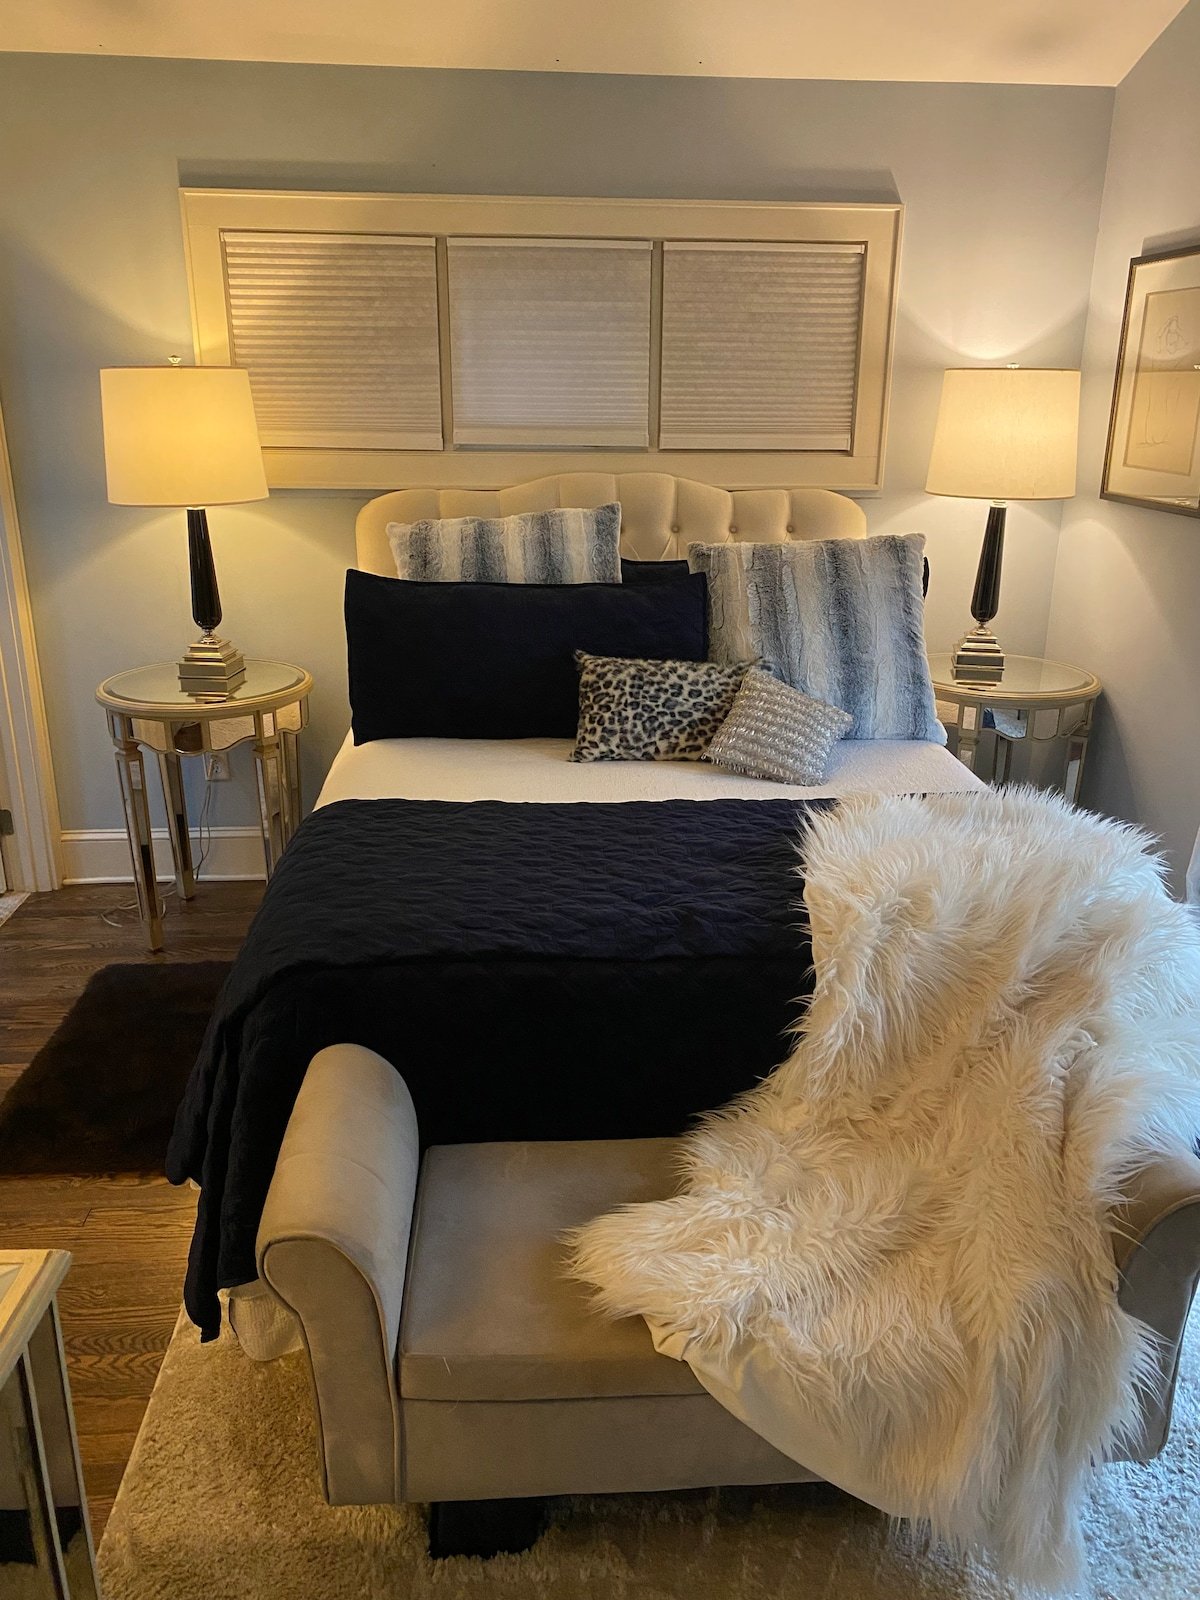 Guest Suite 2
 Daybed & Workspace
 Eclectic Suite Details
Where Asheville evenings come alive.
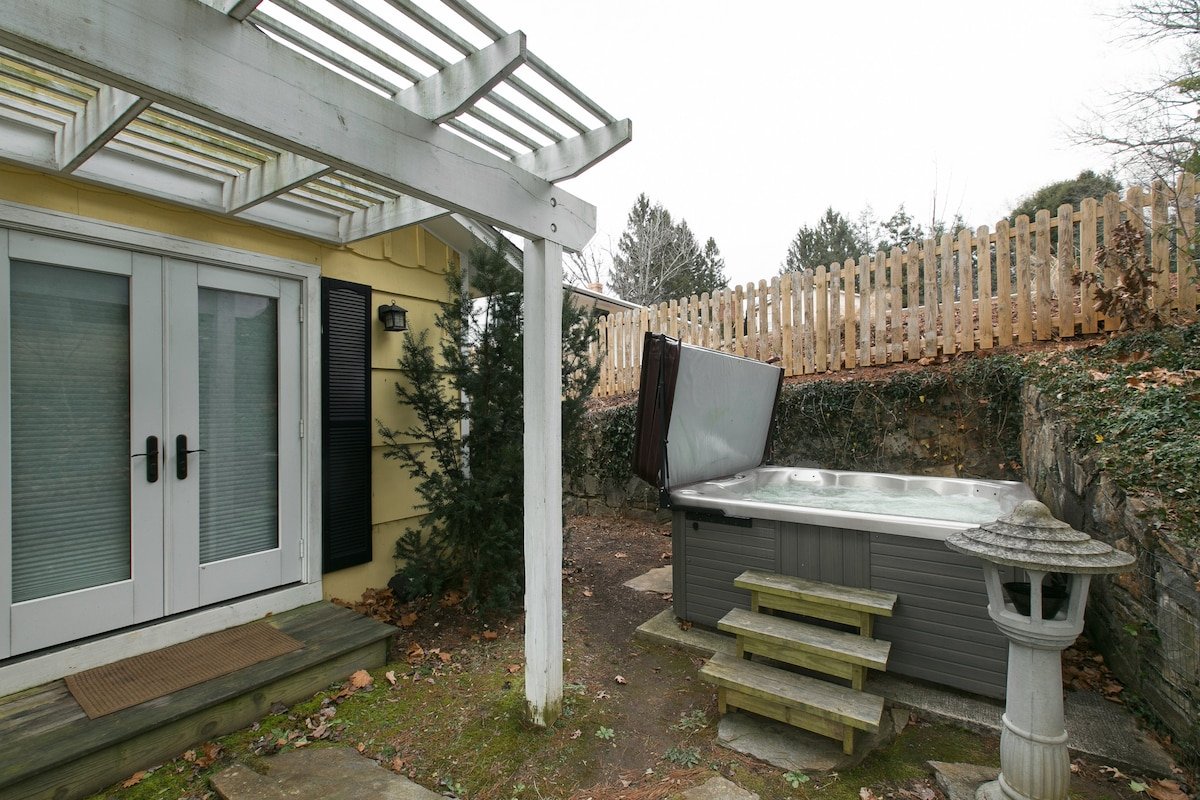
One of Asheville’s first in-city installations. Just 5 steps from the primary suite, enjoy star views and complete privacy surrounded by mature trees.
A mid-century modern design featuring unobstructed downtown views, perfect for sunset cocktails.